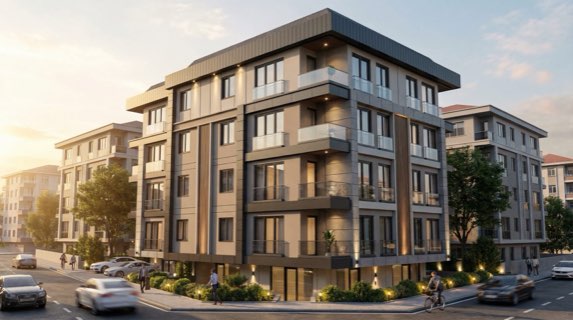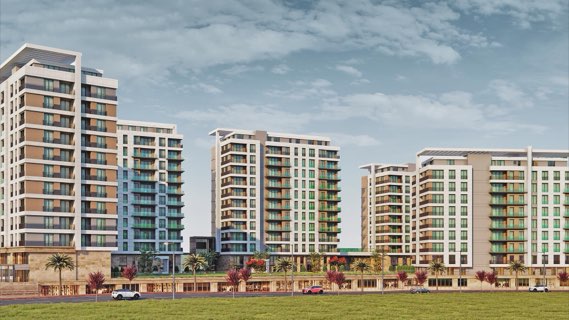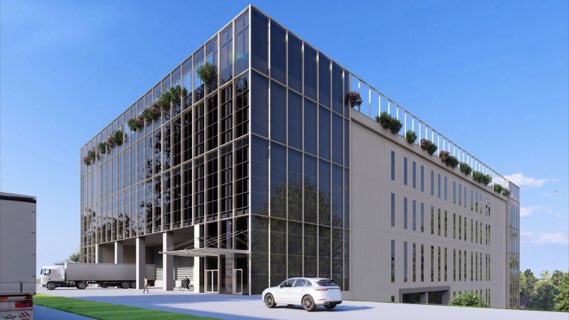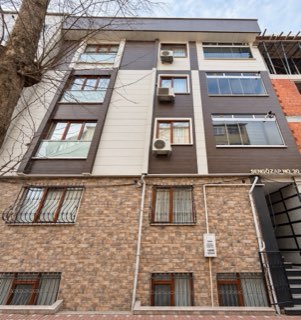

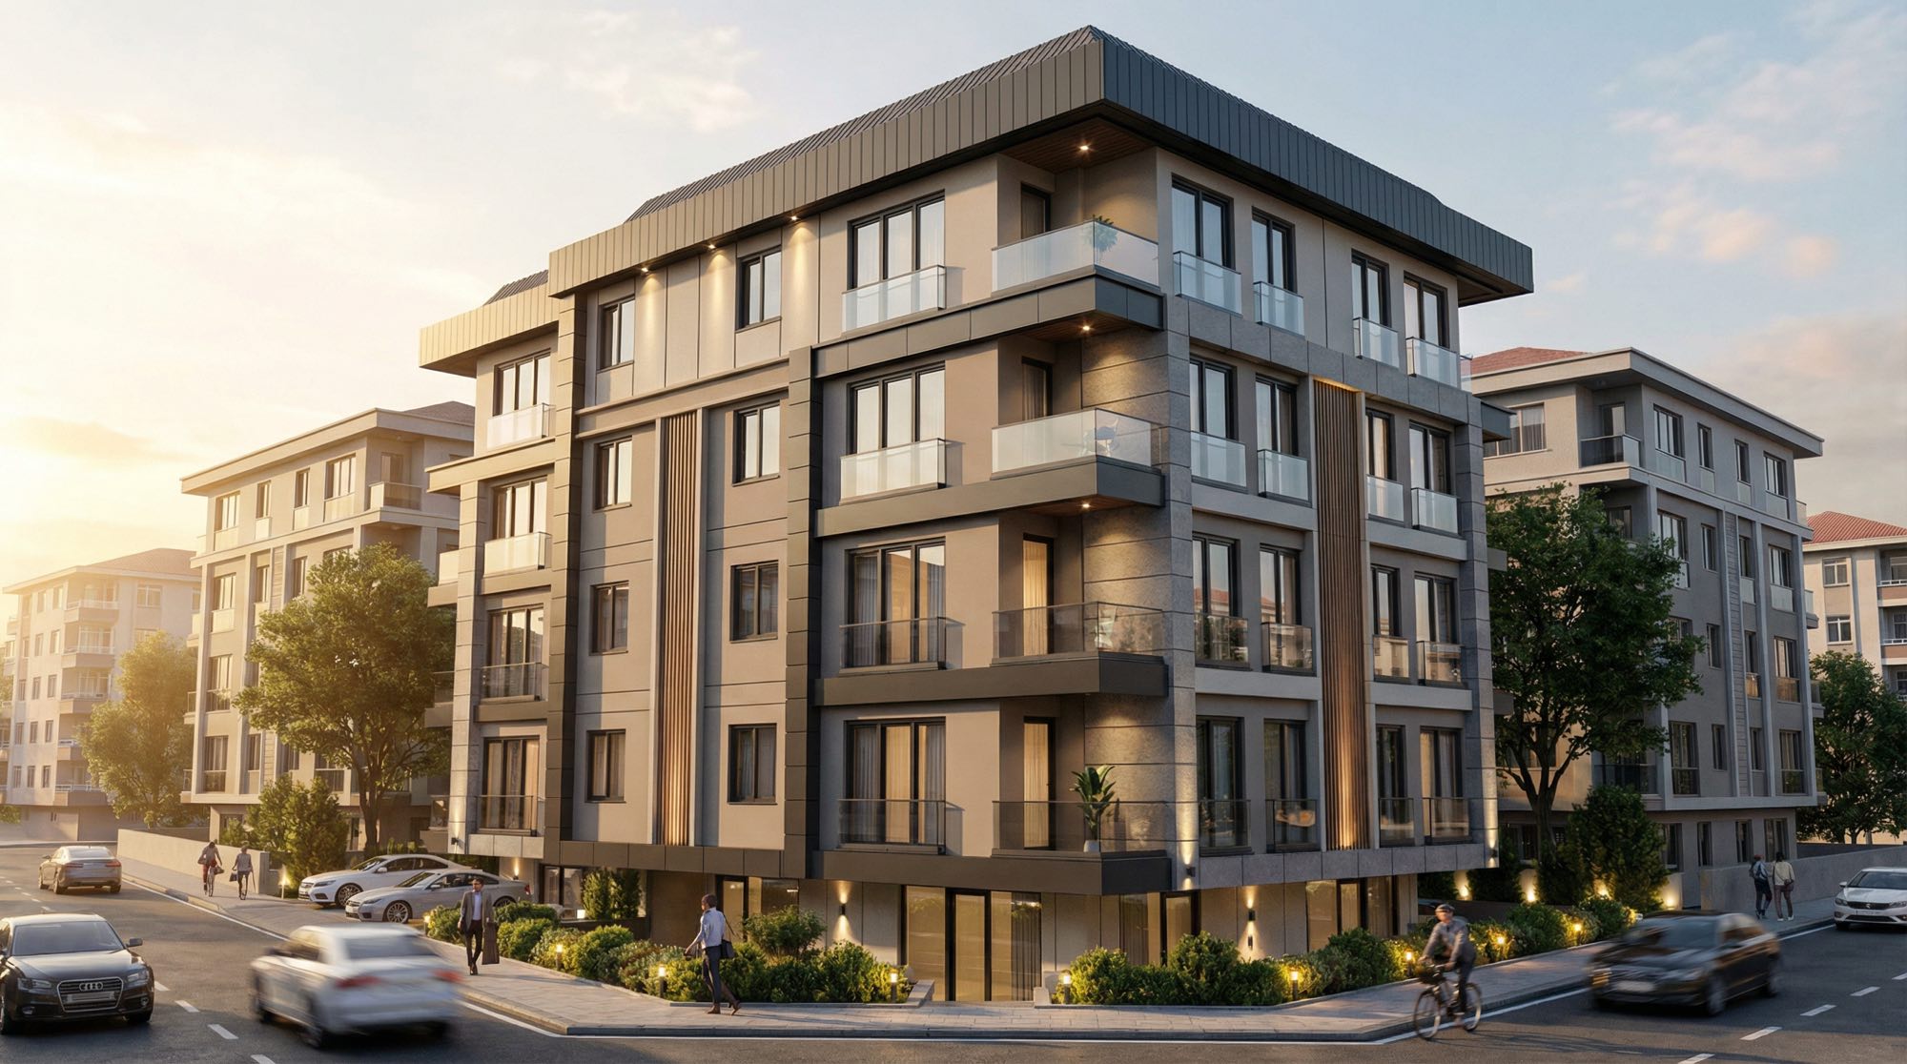
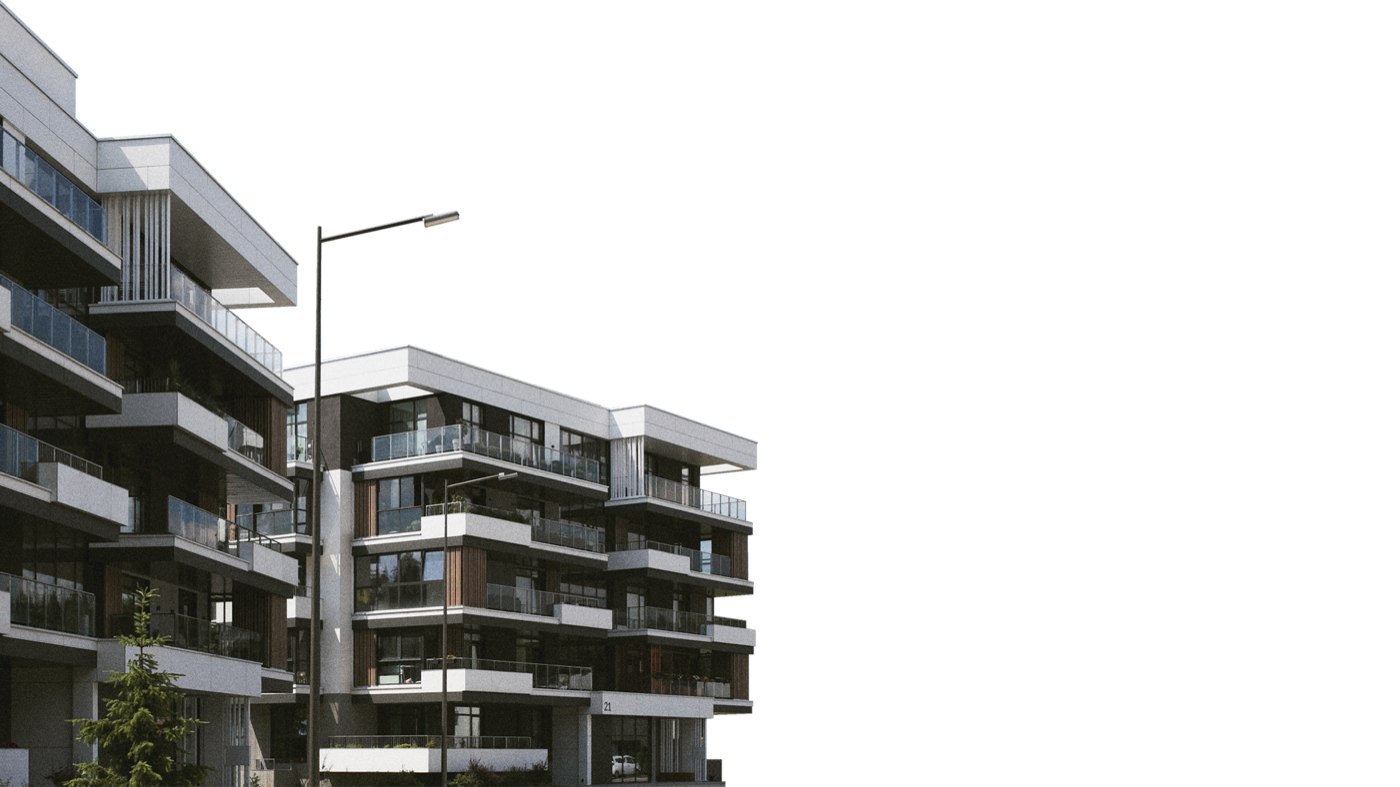
RESIDENTIAL • BAHÇELİEVLER
Bahçelievler
Project 2
Project ArchitectMerse Proje
- Single Block
- 2+1
- 3+1
- 13 Apartments
- 3 Shops
- Location
- Bahçelievler, Istanbul
- Use
- Residential
- Construction Area
- 2,300 m²
By the Numbers
Mınak Yapı brings together its deep-rooted experience in the construction sector, its strong engineering foundation and its contemporary approach to building to create reliable and lasting living spaces.
Throughout our history in the sector, the experience we have gained in urban renewal and land-for-flats projects has allowed us to contribute to the completion of more than 100 homes. Today, we are taking this expertise further with our innovative perspective, our dynamic way of working and our strong technical team.
At the heart of everything we do are sound engineering, accurate planning, the use of quality materials and meticulous workmanship. We approach every project not merely as a building, but as a long-term responsibility that directly affects people’s futures and their quality of life.
At Mınak Yapı, our priority is to build safe, aesthetic, functional and sustainable structures while upholding transparency, quality and customer satisfaction in every process.
With the strength we draw from our past, our engineering approach and our vision for the future, we construct buildings you can live in with confidence.
Featured Projects
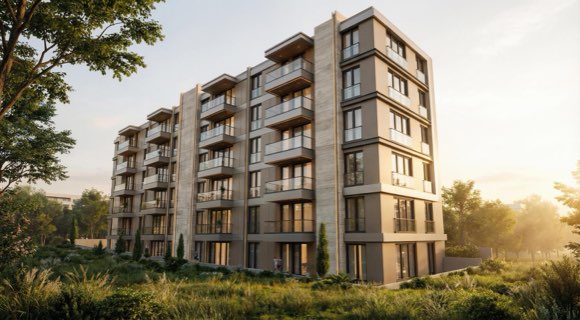
RESIDENTIAL • BAHÇELİEVLER
Project 2
Project ArchitectMerse Proje
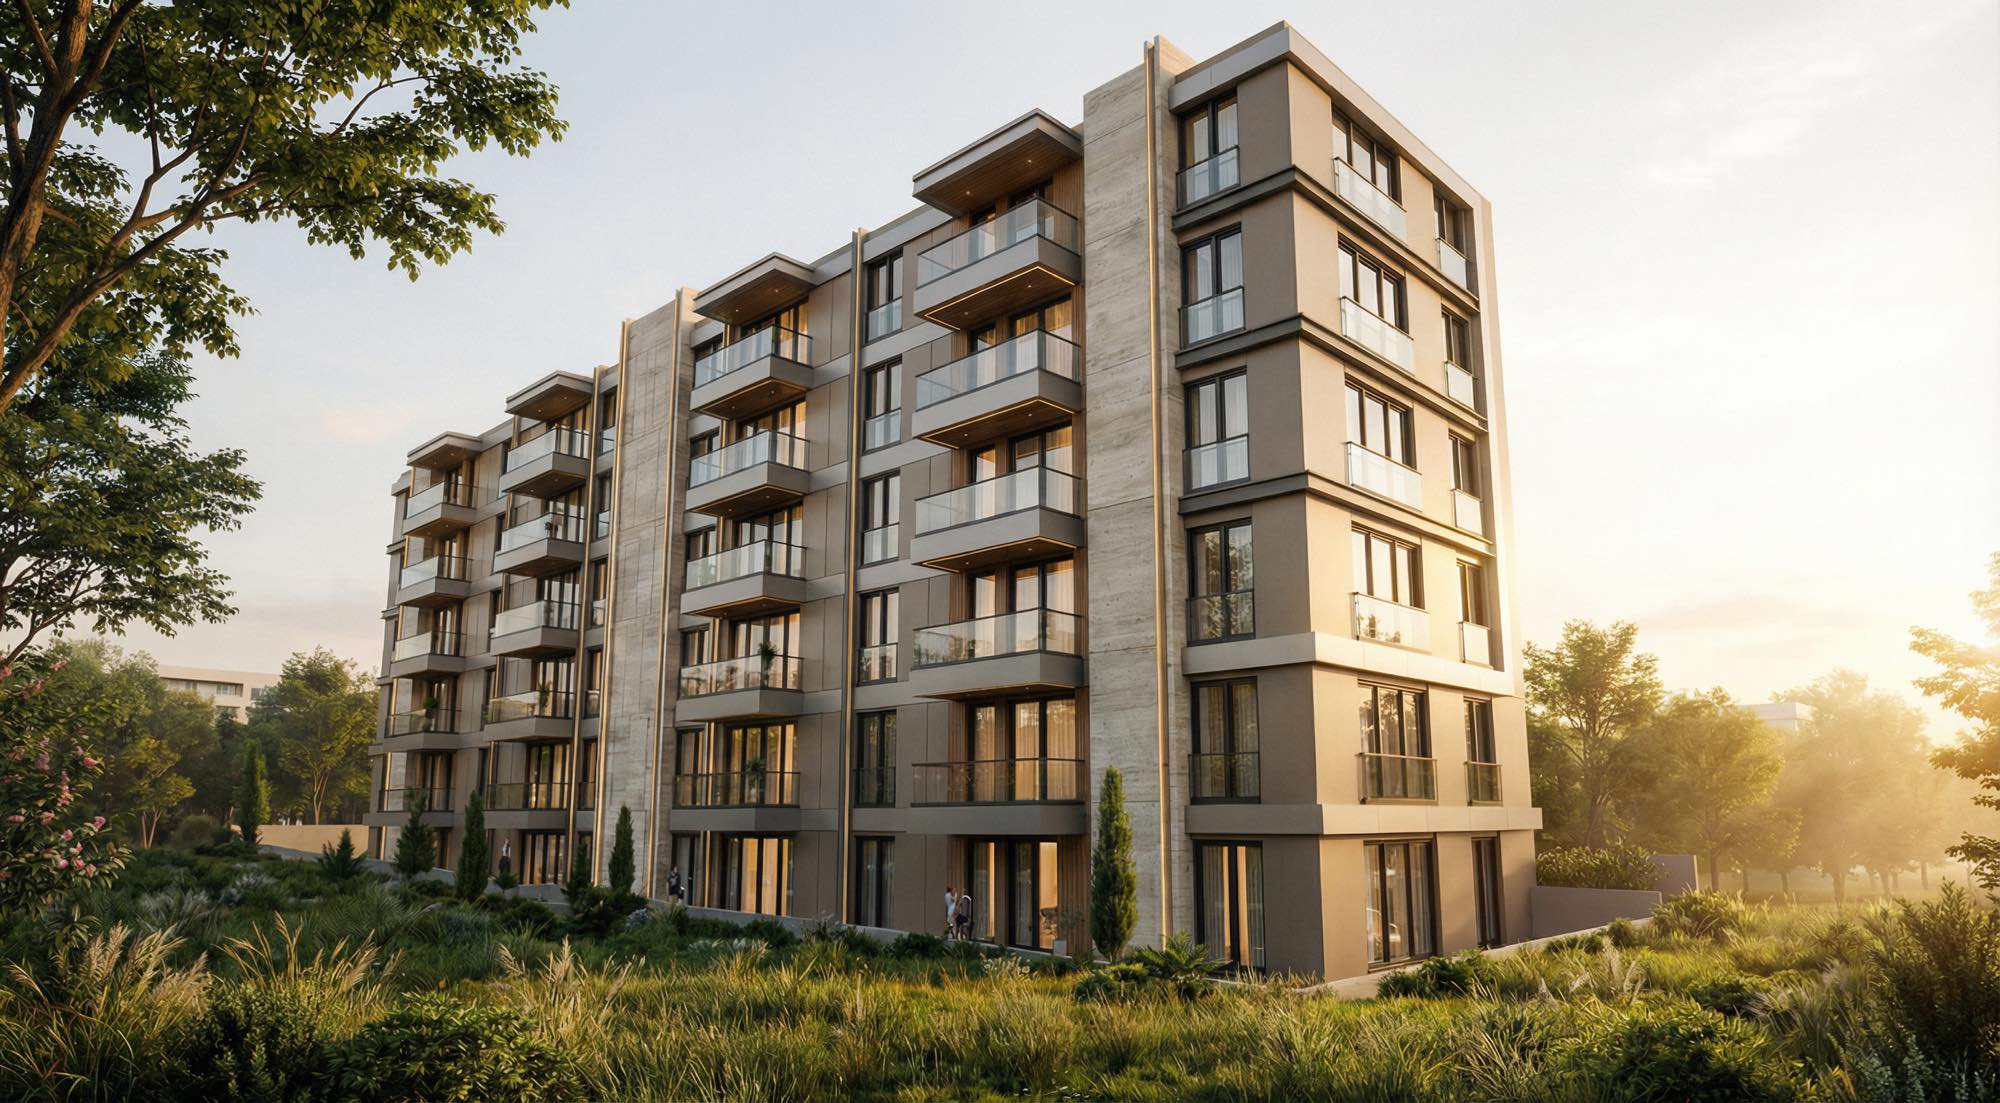
RESIDENTIAL • BAKIRKÖY ATAKÖY
Project 4
Project ArchitectMerse Proje
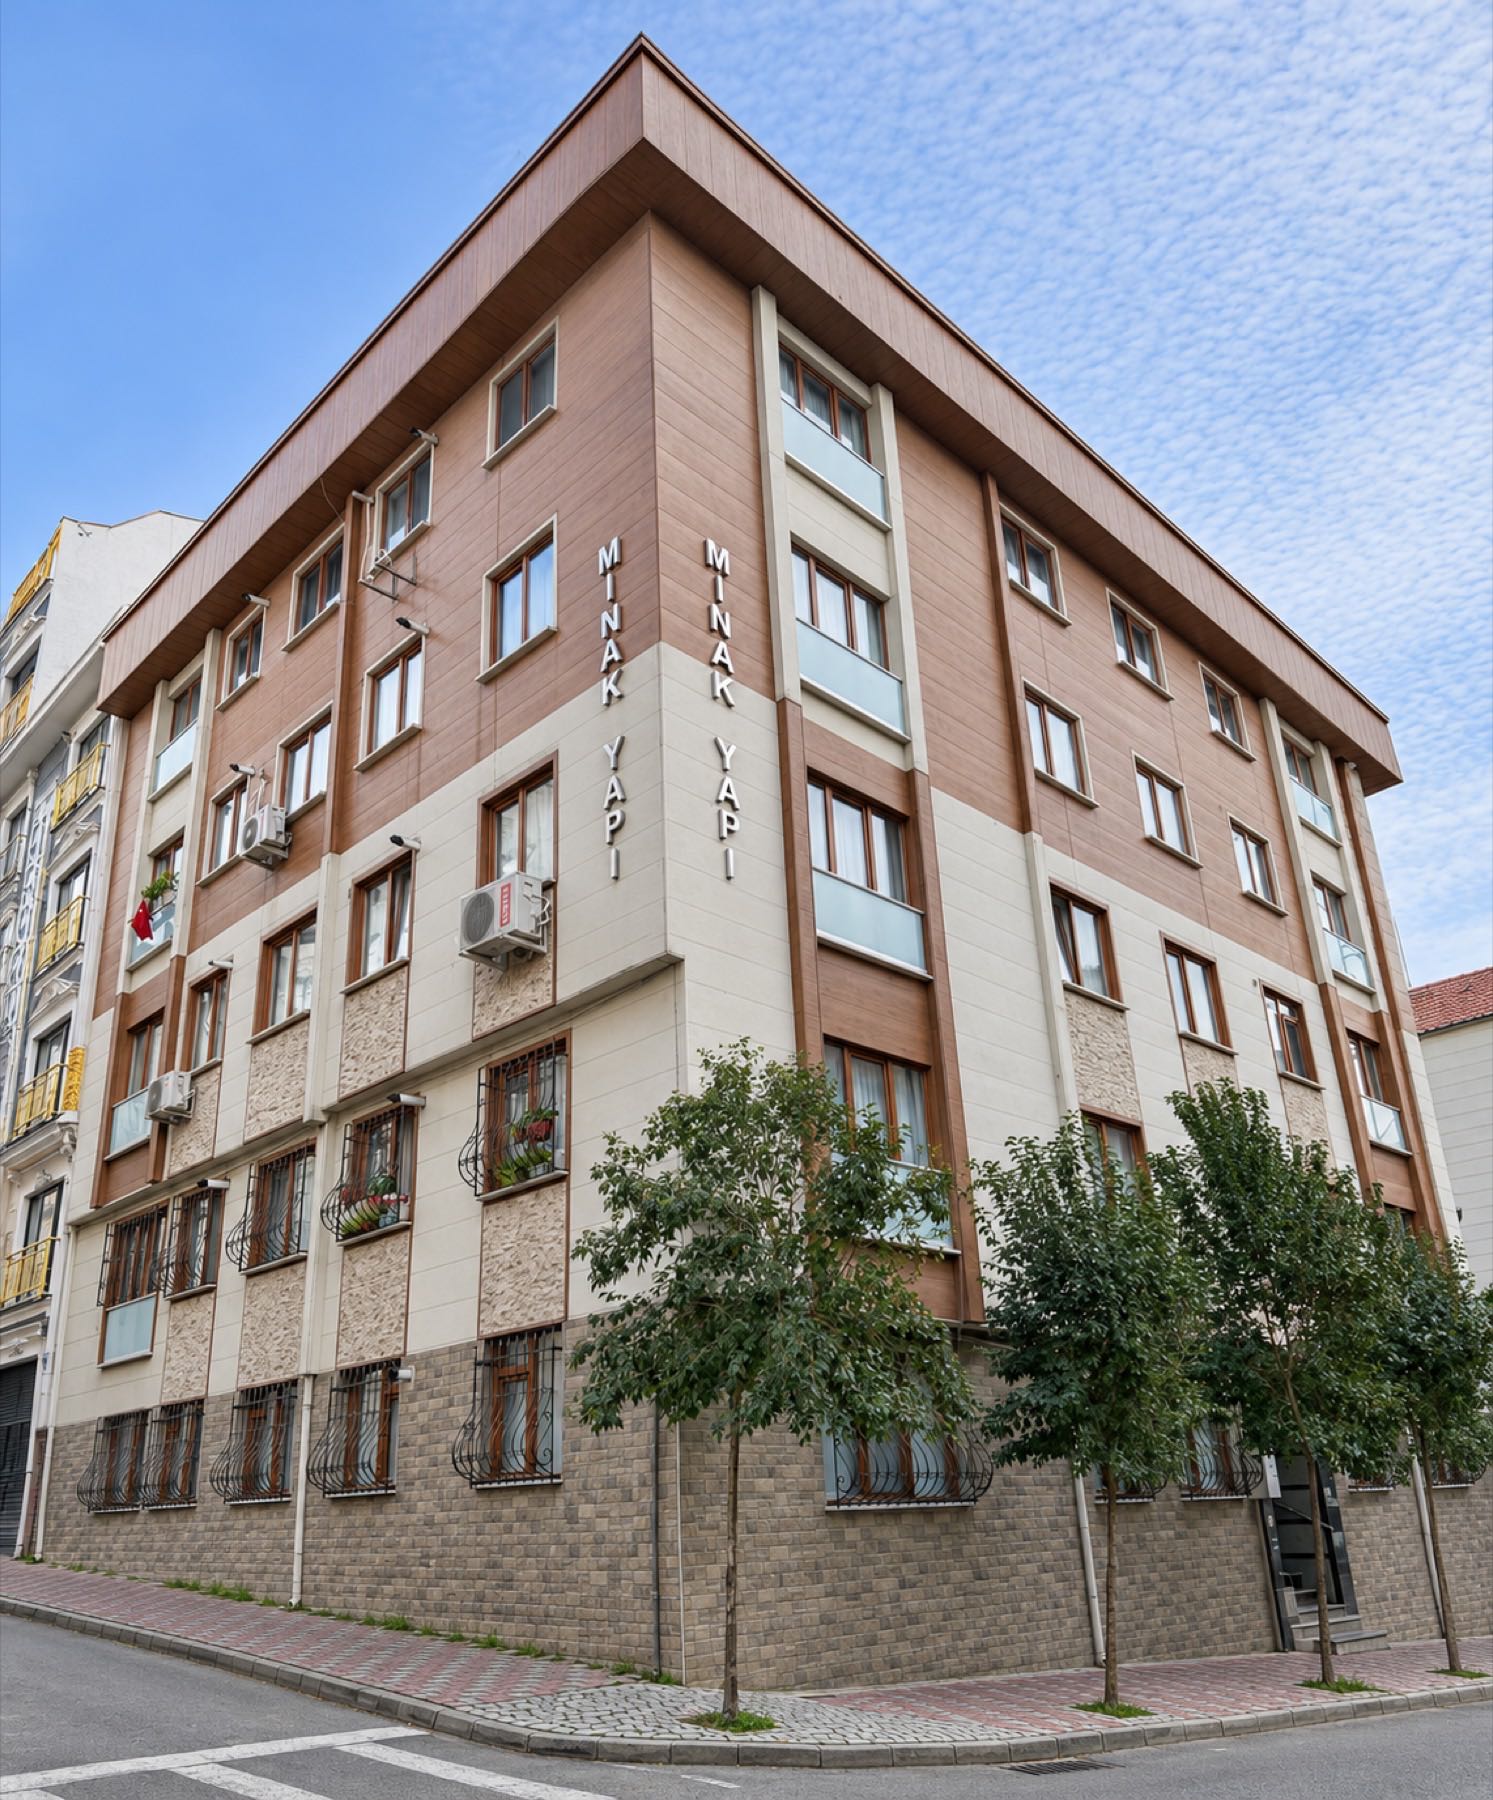
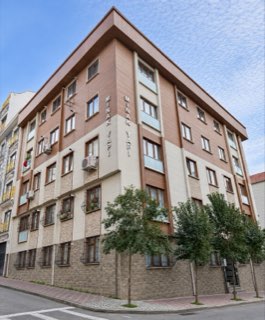
RESIDENTIAL • BAYRAMPAŞA, MURATPAŞA NBHD.
Project 1
Project ArchitectMınak Yapı

RESIDENTIAL • BAYRAMPAŞA, MURATPAŞA NBHD.
Project 6
Project ArchitectMınak Yapı
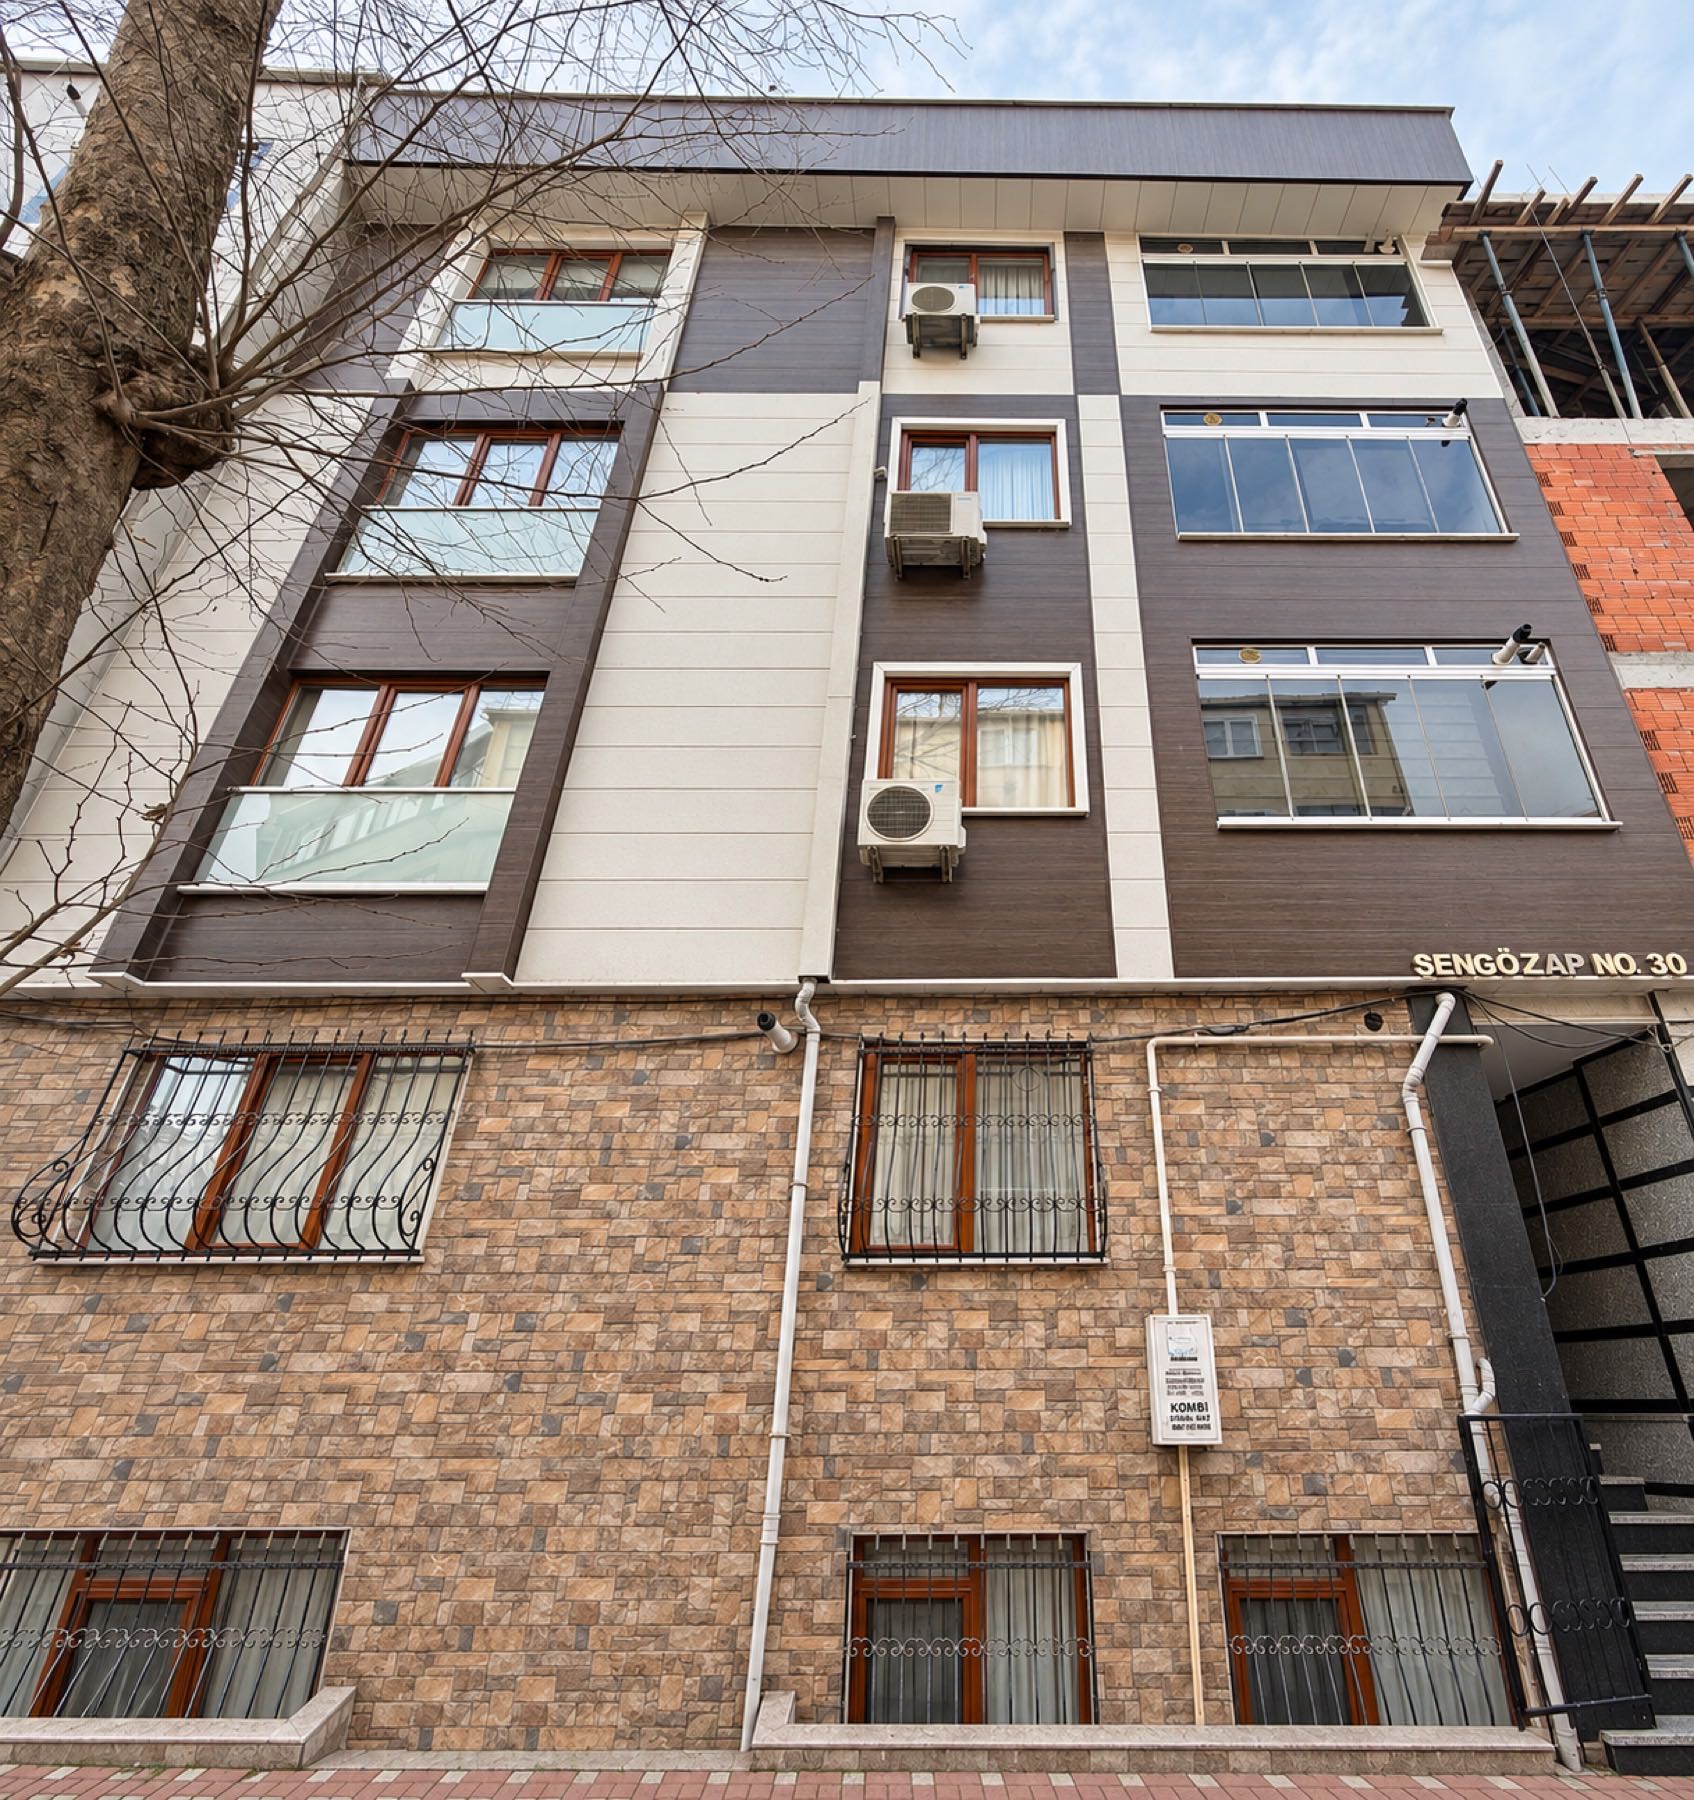
RESIDENTIAL • BAYRAMPAŞA, MURATPAŞA NBHD.
Project 7
Project ArchitectMınak Yapı
Services
With our strong engineering foundation, our choice of quality materials and our customer-focused approach, we will continue to make a difference in the sector.
One of the leading names in Türkiye’s real estate sector, with more than 20 years of experience; alongside high-quality retail, office, residential and shopping mall projects, its portfolio also includes the construction and development of first-class hotels.
The total construction area of the projects Mınak Yapı has completed or currently has underway exceeds 4 thousand square meters.
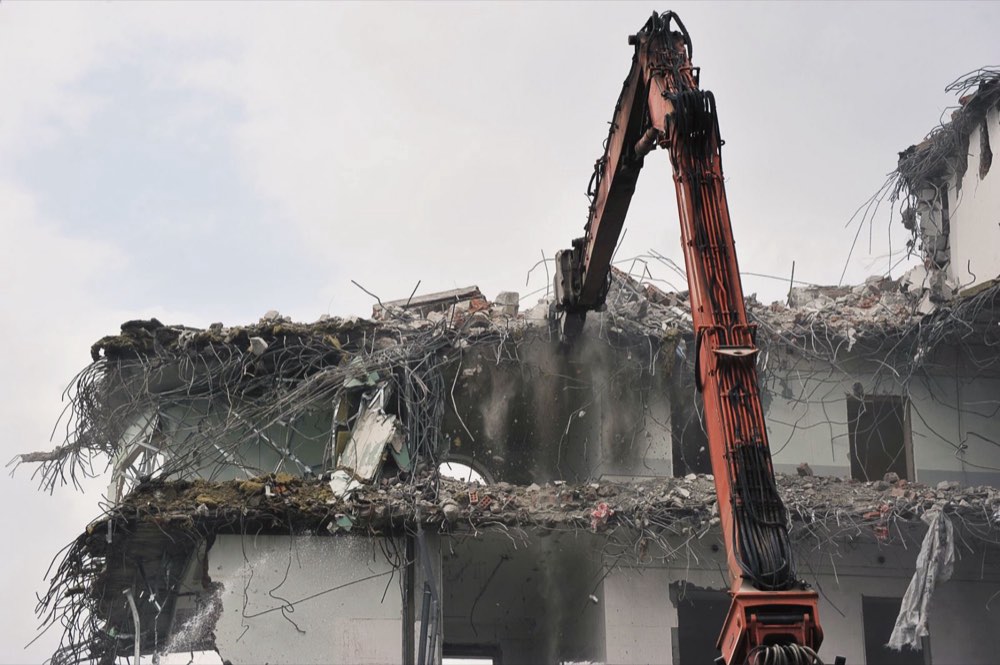
From risky building to safe home
We plan the renewal process together with the unit owners, from the risky building assessment all the way to turnkey handover. We carry out the legal steps, the design and the construction transparently.
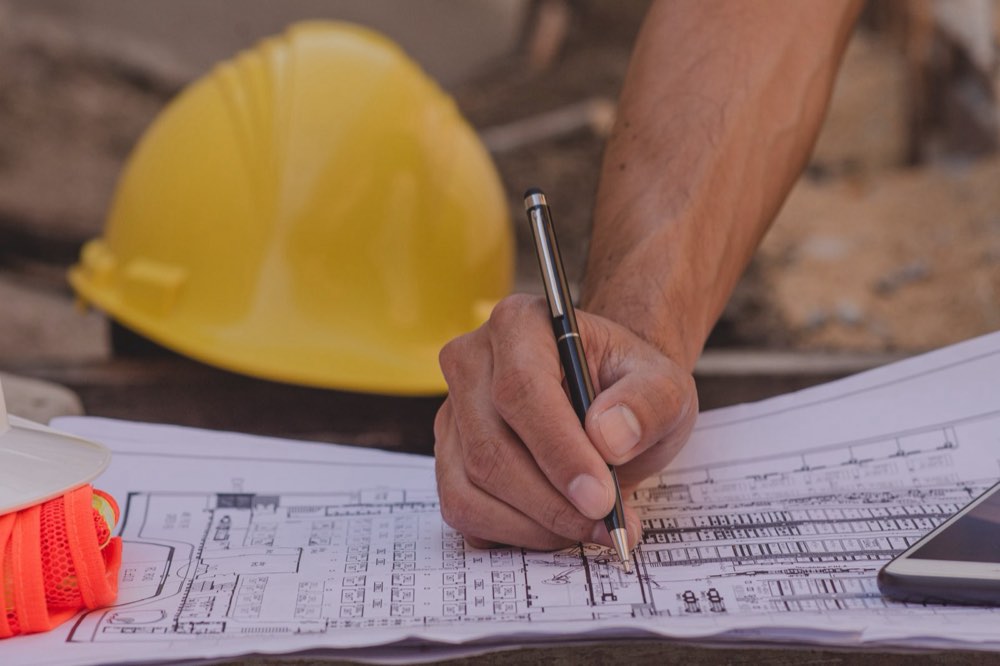
Design that suits the site and the people who live there
We shape each design by weighing zoning conditions, the characteristics of the plot and the needs of the unit owners together. With functional plans and contemporary facades, we design buildings that last.
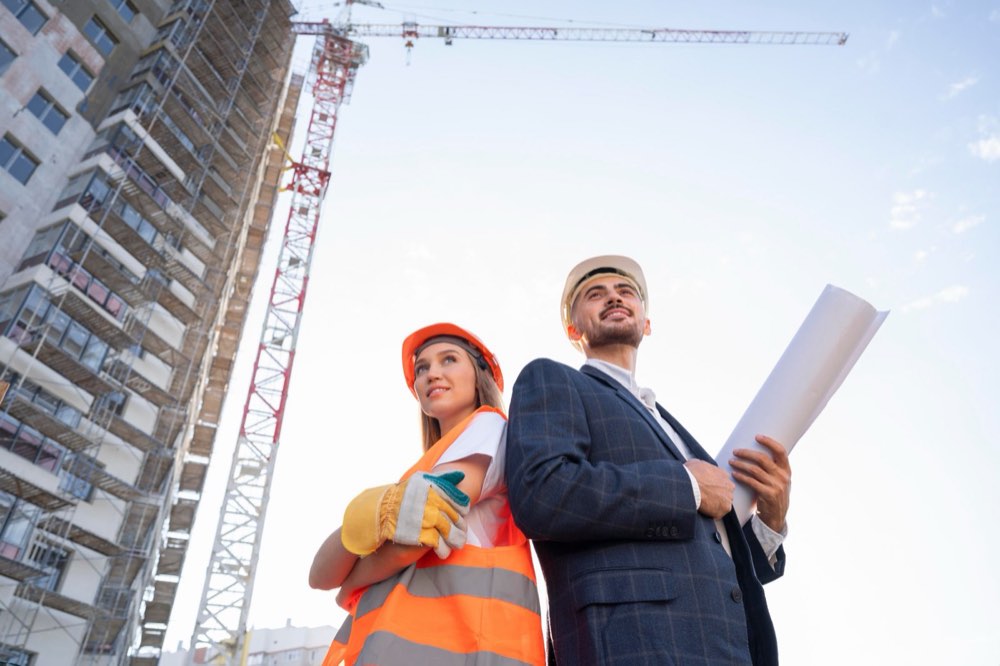
Technical insight behind every decision
We provide engineering support to projects, from structural safety to process planning. We bring the project management experience we have gained on residential and industrial projects to every job.
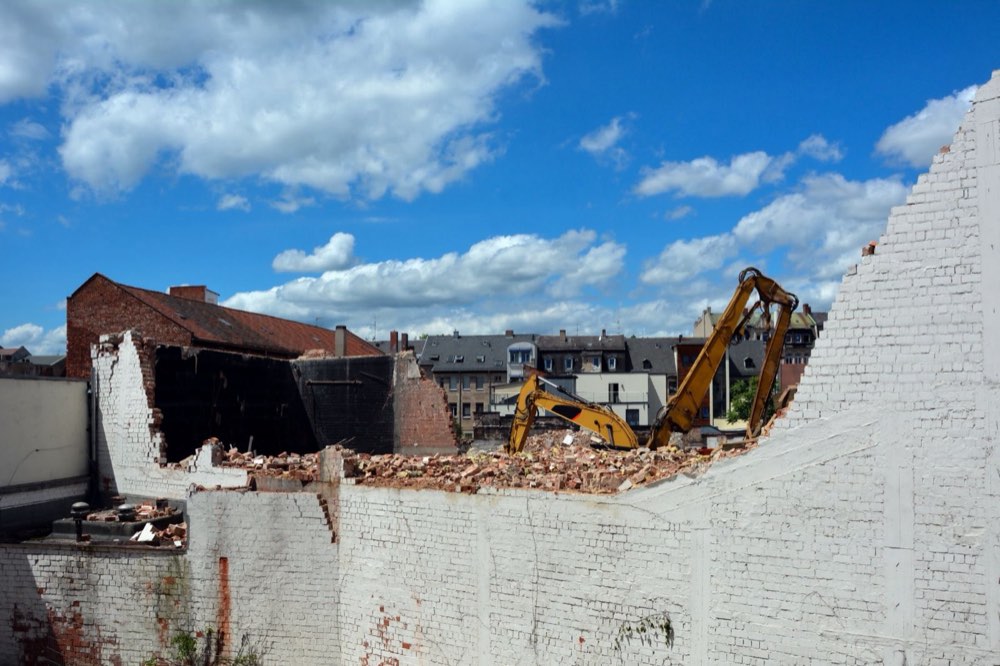
Building exactly as planned
We construct the buildings we undertake with quality materials and meticulous workmanship, closely following every stage on site. We keep the unit owners regularly informed throughout the process.
Unseen, yet felt every day
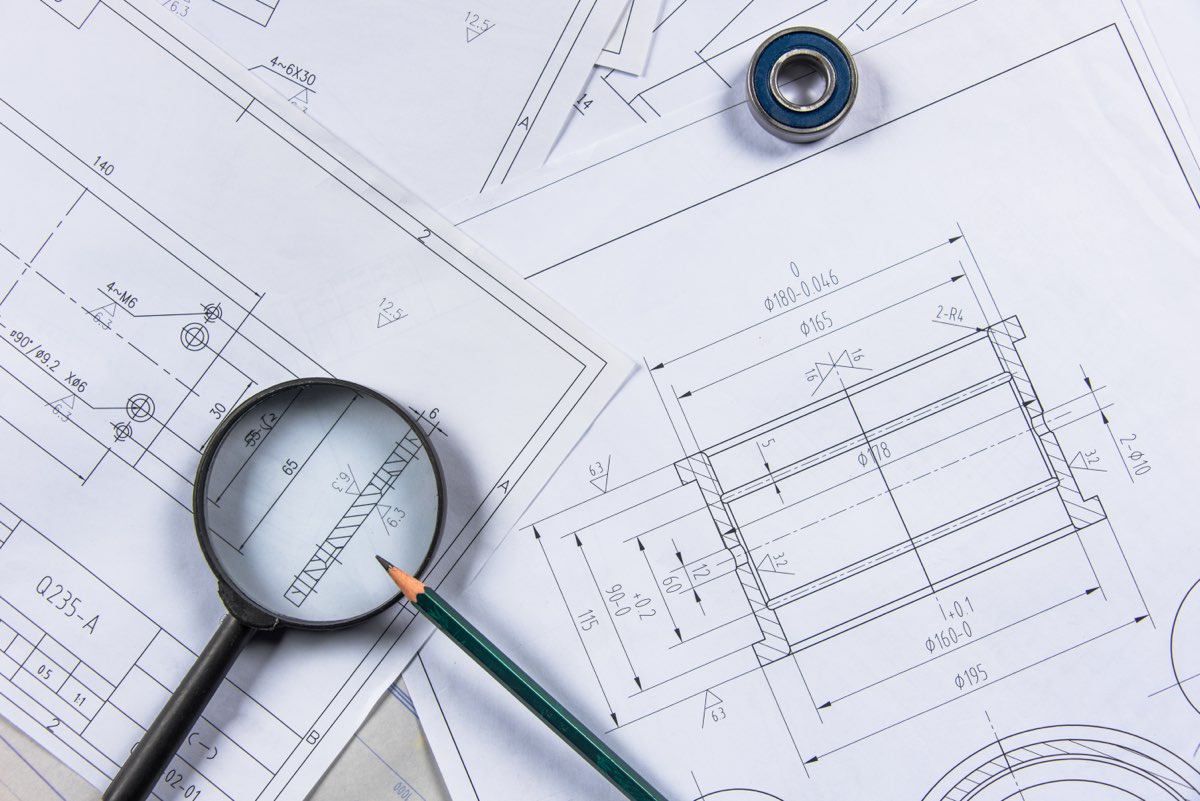
We plan the building’s technical infrastructure, such as its mechanical and electrical installations, to work in harmony with the design and to last. We know that much of a building’s comfort and safety depends on these systems.
Featured Projects
01RESIDENTIAL • BEYLİKDÜZÜ
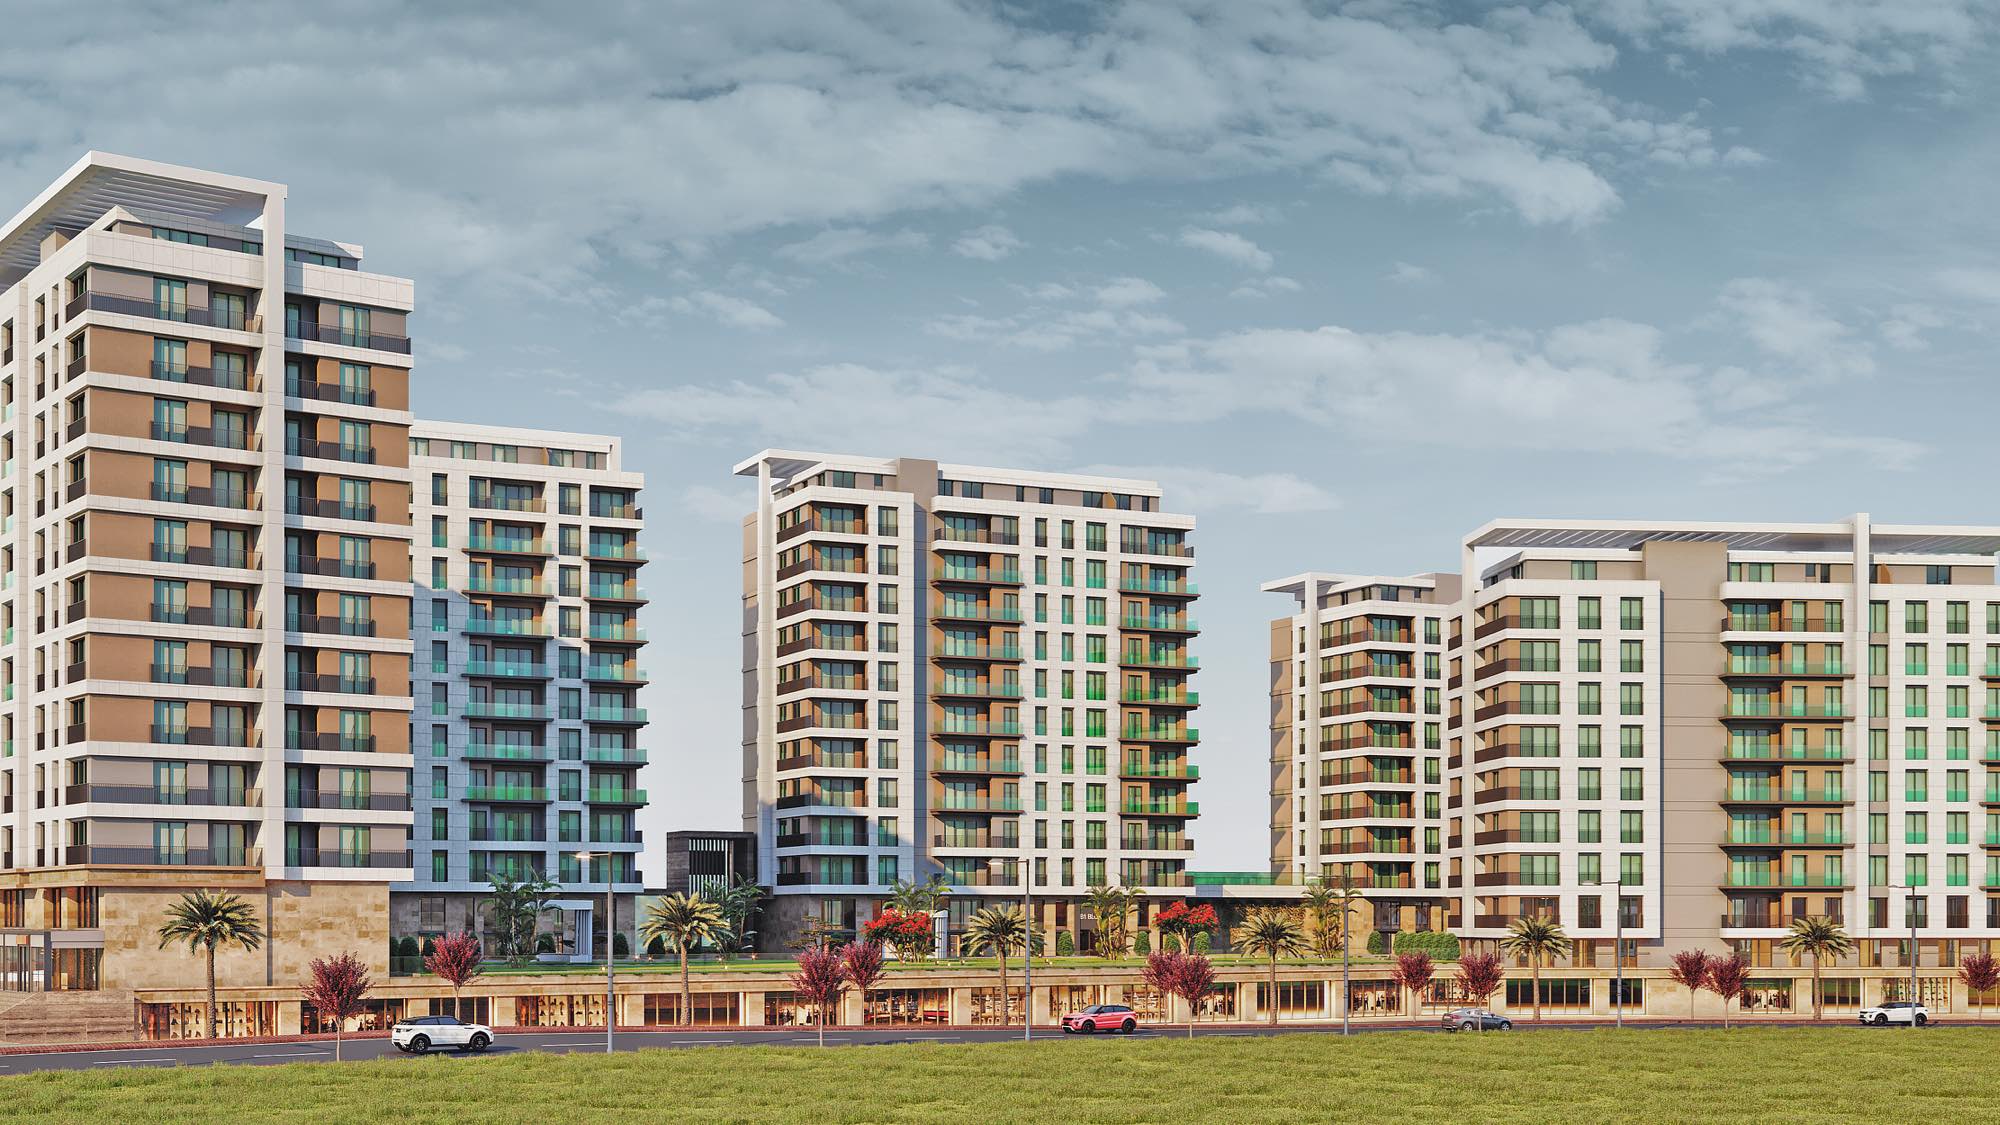
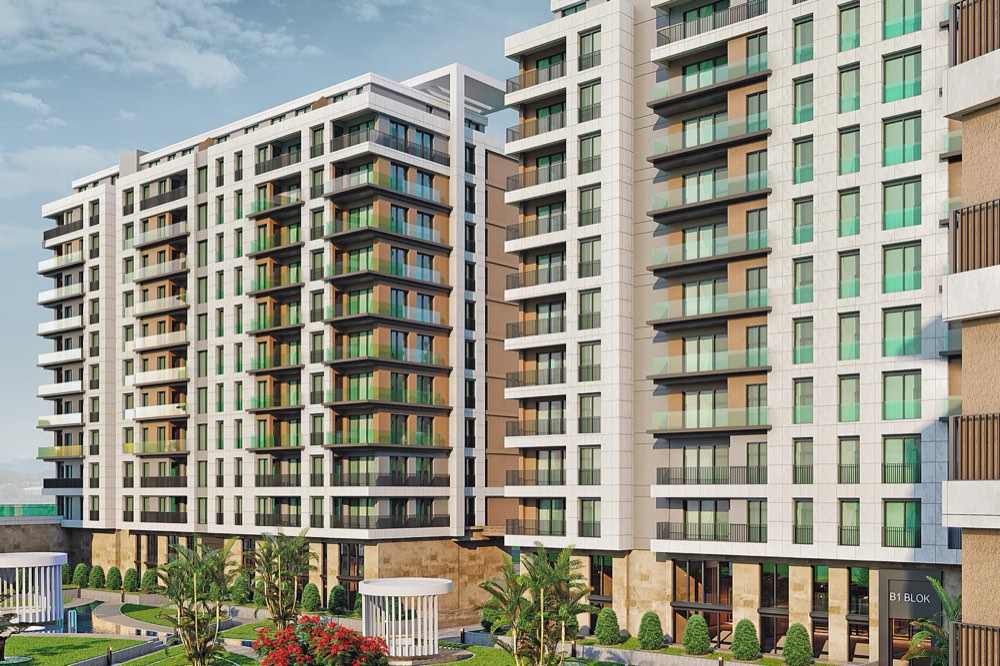
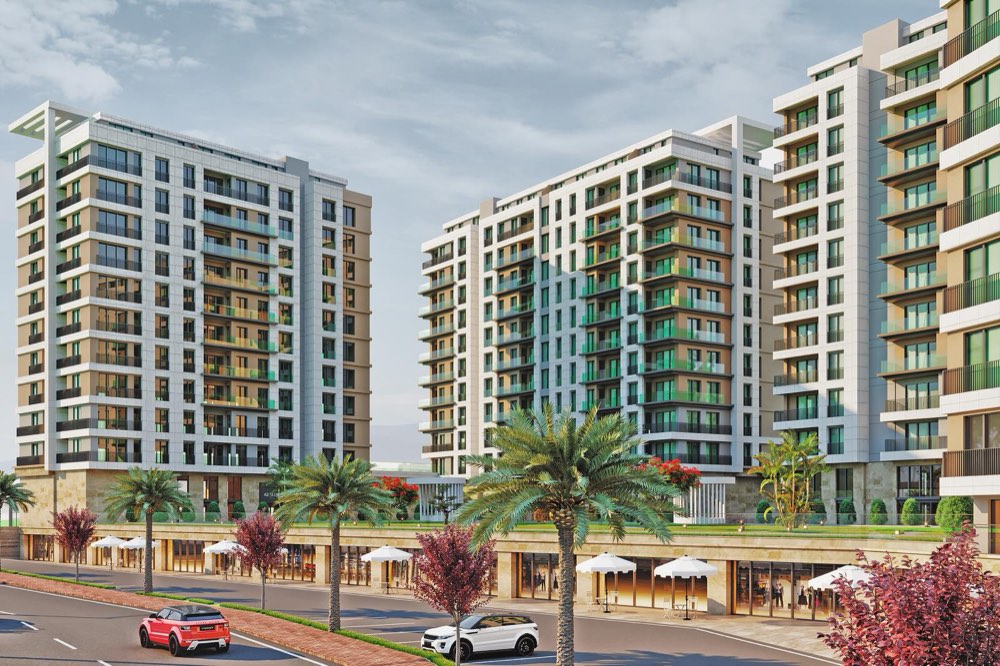
On this project, comprising a total of 250 apartments and 45 shops, all engineering services and construction processes were meticulously managed from start to finish in the role of project manager. At every stage, from A to Z, design, planning, implementation and supervision were effectively coordinated, and every step needed to carry out all of the project’s technical and administrative work smoothly was taken.
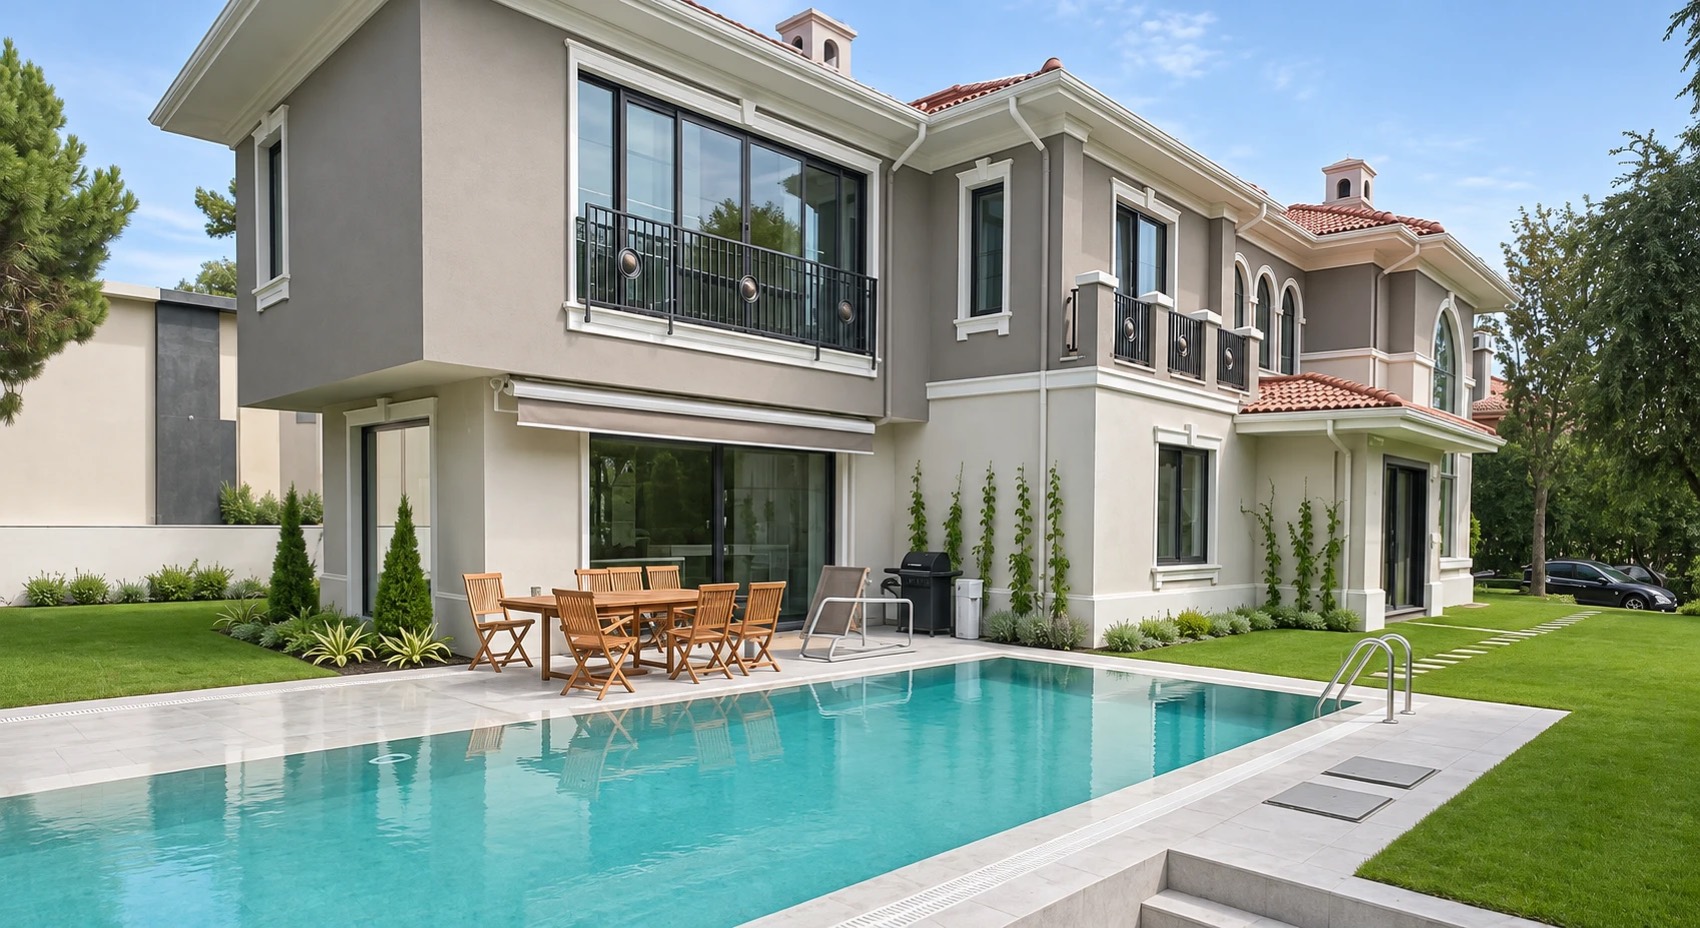
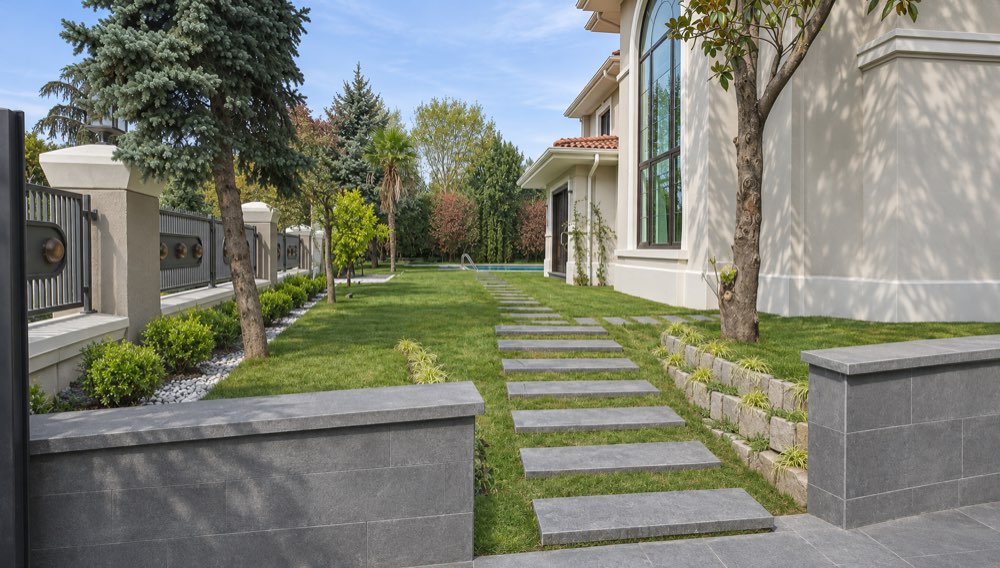
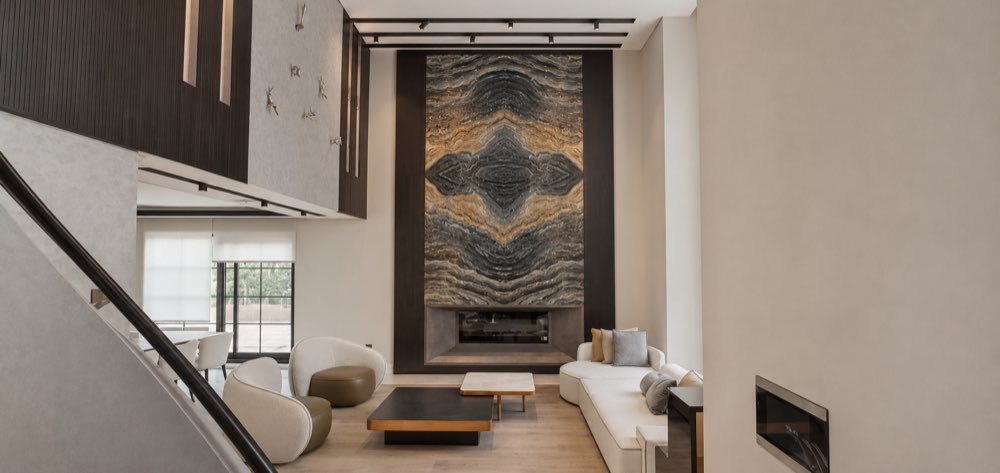
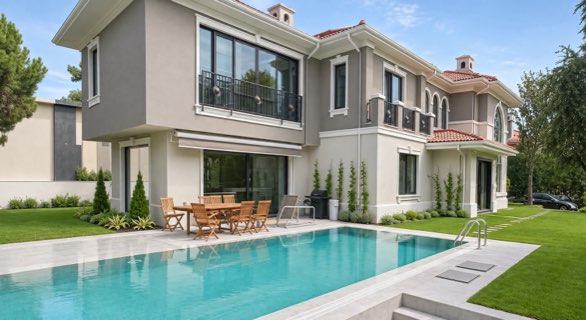
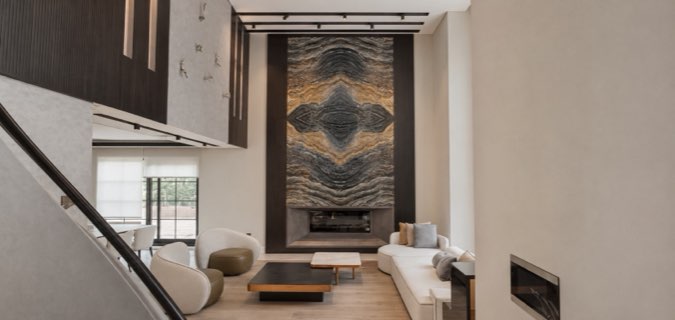
02VILLA • HADIMKÖY
During the renovation and interior decoration of the existing villa, engineering services were provided to the highest standards under the leadership of our company’s founder. Throughout this process, carried out together with our expert team, structural safety, aesthetics and functionality were handled meticulously and professional solutions were delivered at every stage. Thanks to our founder’s knowledge and experience in the sector, the project became not just a renovation but a symbol of quality and trust. Carried out in-house by our company, this work reflects our mission to provide our clients with the best possible service.
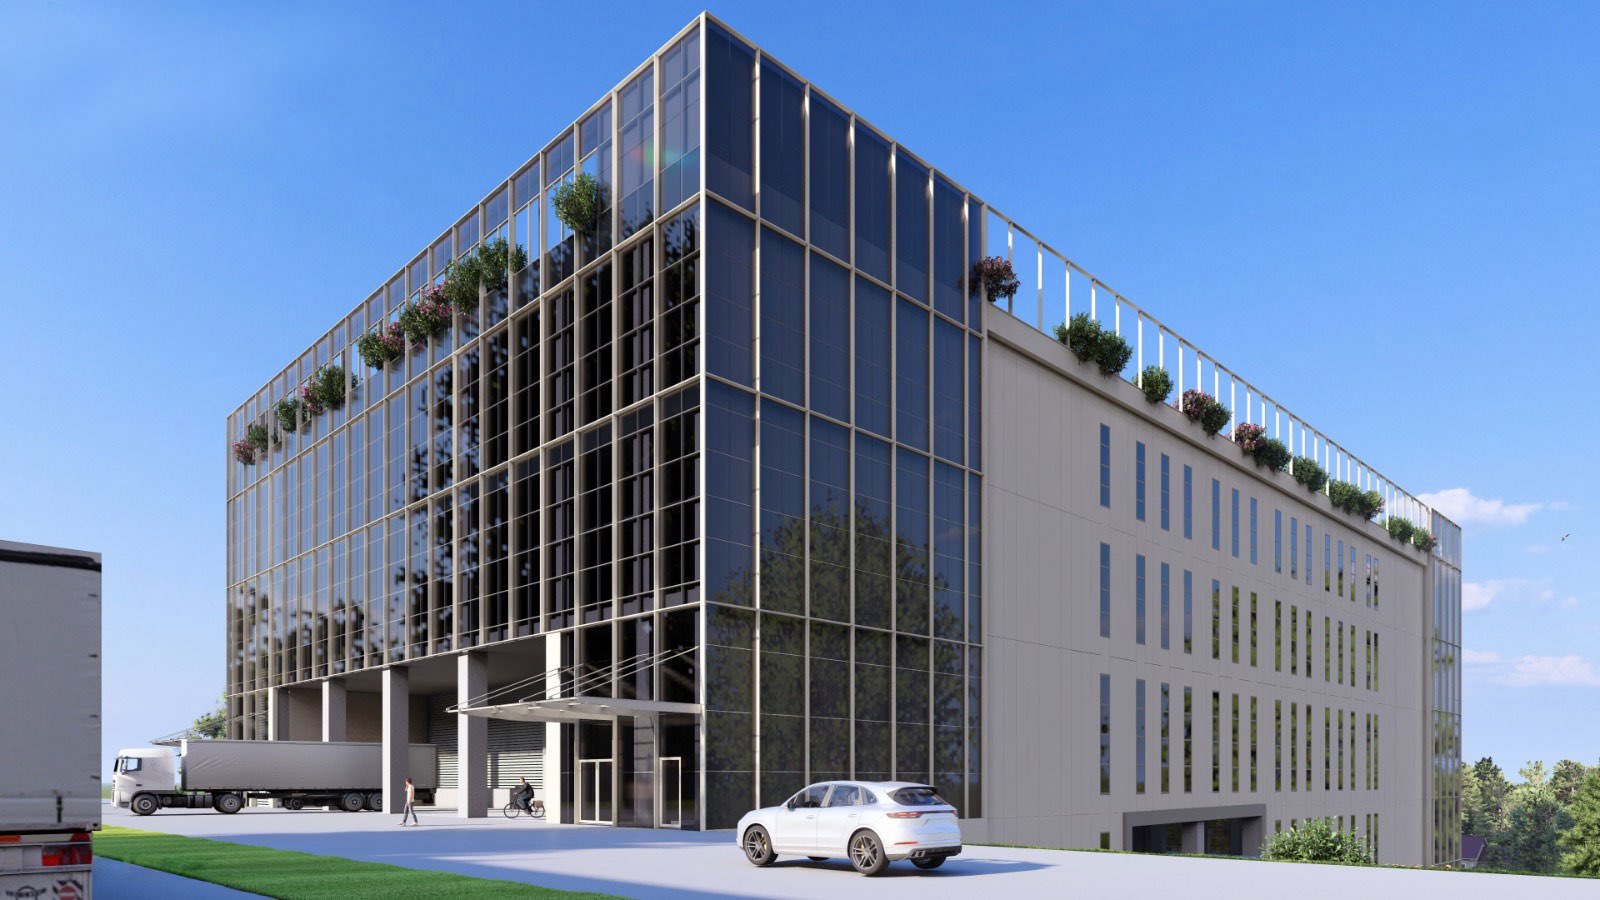
03FACTORY • HADIMKÖY
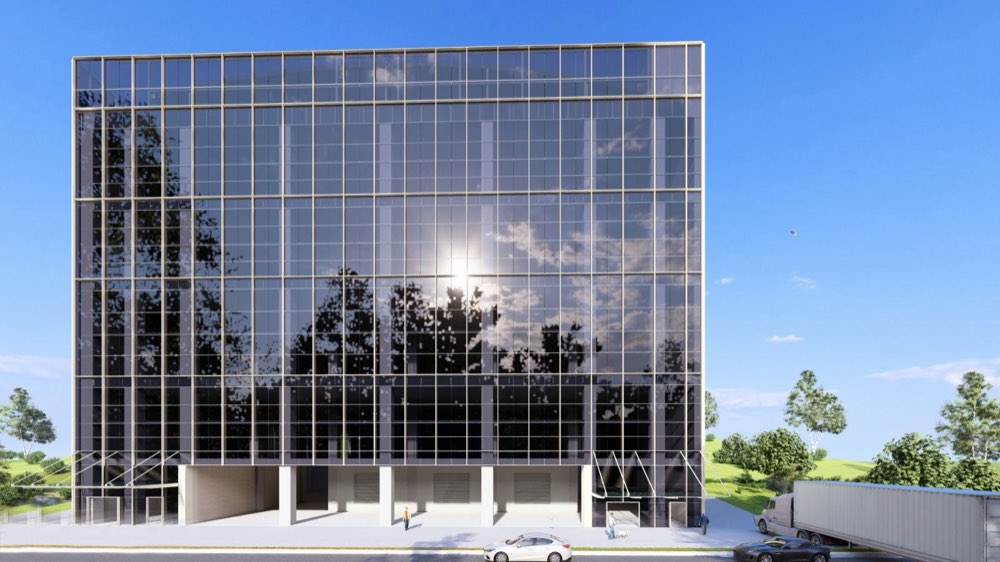
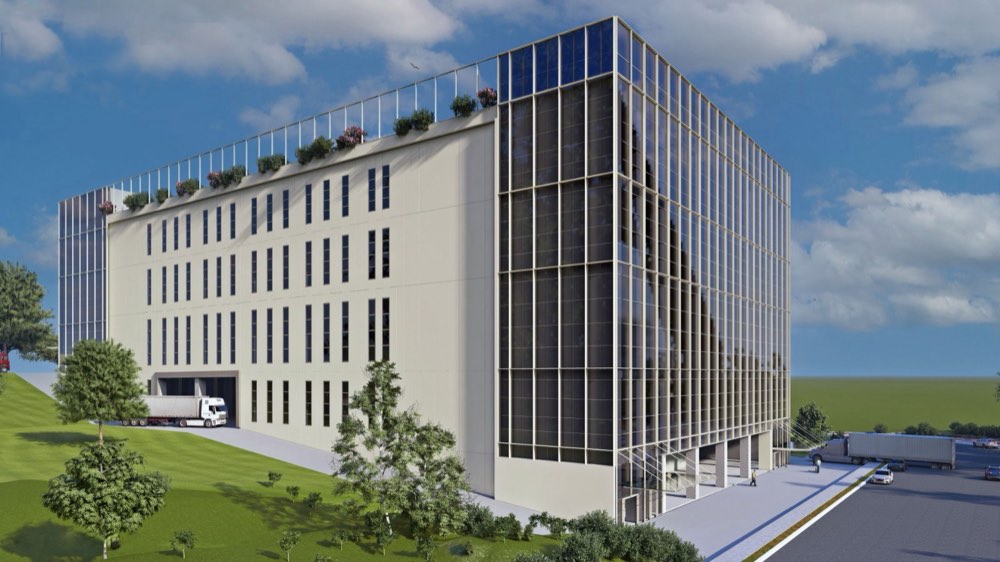
In the construction of this factory project, with a construction area of 34,000 m², the role of Project Manager was undertaken and engineering services were provided under a different company, with every stage of the project managed meticulously.
Our Process
The urban renewal and land-for-flats process unfolds differently for every building. The general framework is outlined below; timelines vary depending on the building’s condition, zoning conditions and official procedures.
We meet the unit owners and inspect the building on site. By going over the title deed details, the condition of the existing building and your expectations, we decide together where the process should begin.
Where necessary, we guide the process of having a risky building assessment of the building carried out by a Ministry-licensed institution. We review the zoning status, prepare a draft design and a feasibility study, and present the unit owners with a concrete proposal.
We openly discuss the sharing ratio, apartment allocation and handover terms with the unit owners. Once consensus is reached, a land-for-flats construction agreement drawn up before a notary is signed.
Architectural, structural, mechanical and electrical designs are prepared, and a building permit is obtained from the municipality. After the building is vacated, the existing structure is demolished in accordance with regulations.
Construction is carried out under the supervision of a building inspection firm, and the unit owners are kept regularly informed. Once the occupancy permit (iskân) has been obtained, the apartments are handed over to their owners.
Our Values
Commitment to ethical principles
Reliability and integrity
Valuing our employees
Social responsibility
Respecting differences and treating everyone equally
Embracing innovation and development
FAQ
The urban renewal (urban transformation) process usually begins with a risky building assessment of the building, carried out by an institution licensed by the Ministry of Environment, Urbanisation and Climate Change. Your building’s age, current condition and zoning conditions should be considered together; at a free initial meeting, we examine your building and clarify the way forward with you.
There is no fixed ratio for the share; it is determined by many factors, such as the size of the land, its zoning status and permitted floor area ratio, its location, the cost of the new building and the unit owners’ requests. After the feasibility study, we present a concrete proposal together with its rationale and set out the terms clearly in the contract.
For risky buildings, Law No. 6306 does not require unanimity for the renewal decision; the decision can be taken by the majority set out in the law, calculated in proportion to ownership shares. In a land-for-flats agreement, however, each owner signs for their own share. At the initial meeting, we assess together the right path for your building within the framework of current legislation.
In renewals of buildings classified as risky, government rent assistance may be available to eligible right holders; application requirements and amounts change from period to period. Whether the contractor will also provide rent support varies from project to project; if agreed, it is stated clearly in the contract.
The timeline depends on agreement among the unit owners, permits and other official procedures, vacating the building and the building’s size. For this reason, rather than quoting a timeframe up front, we prepare a work schedule specific to your building during the feasibility stage and keep you regularly informed throughout the process.
If you would like to discuss urban renewal or land-for-flats options for your building, get in touch. At our first meeting, we will listen to what you have to say about your building and your expectations.